

Listing Courtesy of:  bridgeMLS / Listed By: Cindy Han, Coldwell Banker Realty
 bridgeMLS / Listed By: Cindy Han, Coldwell Banker Realty
 2782 Cathedral Rock Way Dublin, CA 94568
Active (1 Days)
$2,450,000 (USD)
OPEN HOUSE TIMES
-
OPENFri, Aug 2110:30 am - 1:30 pm
-
OPENSat, Aug 221:30 pm - 4:00 pm
-
OPENSun, Aug 231:30 pm - 4:00 pm
show more
Description
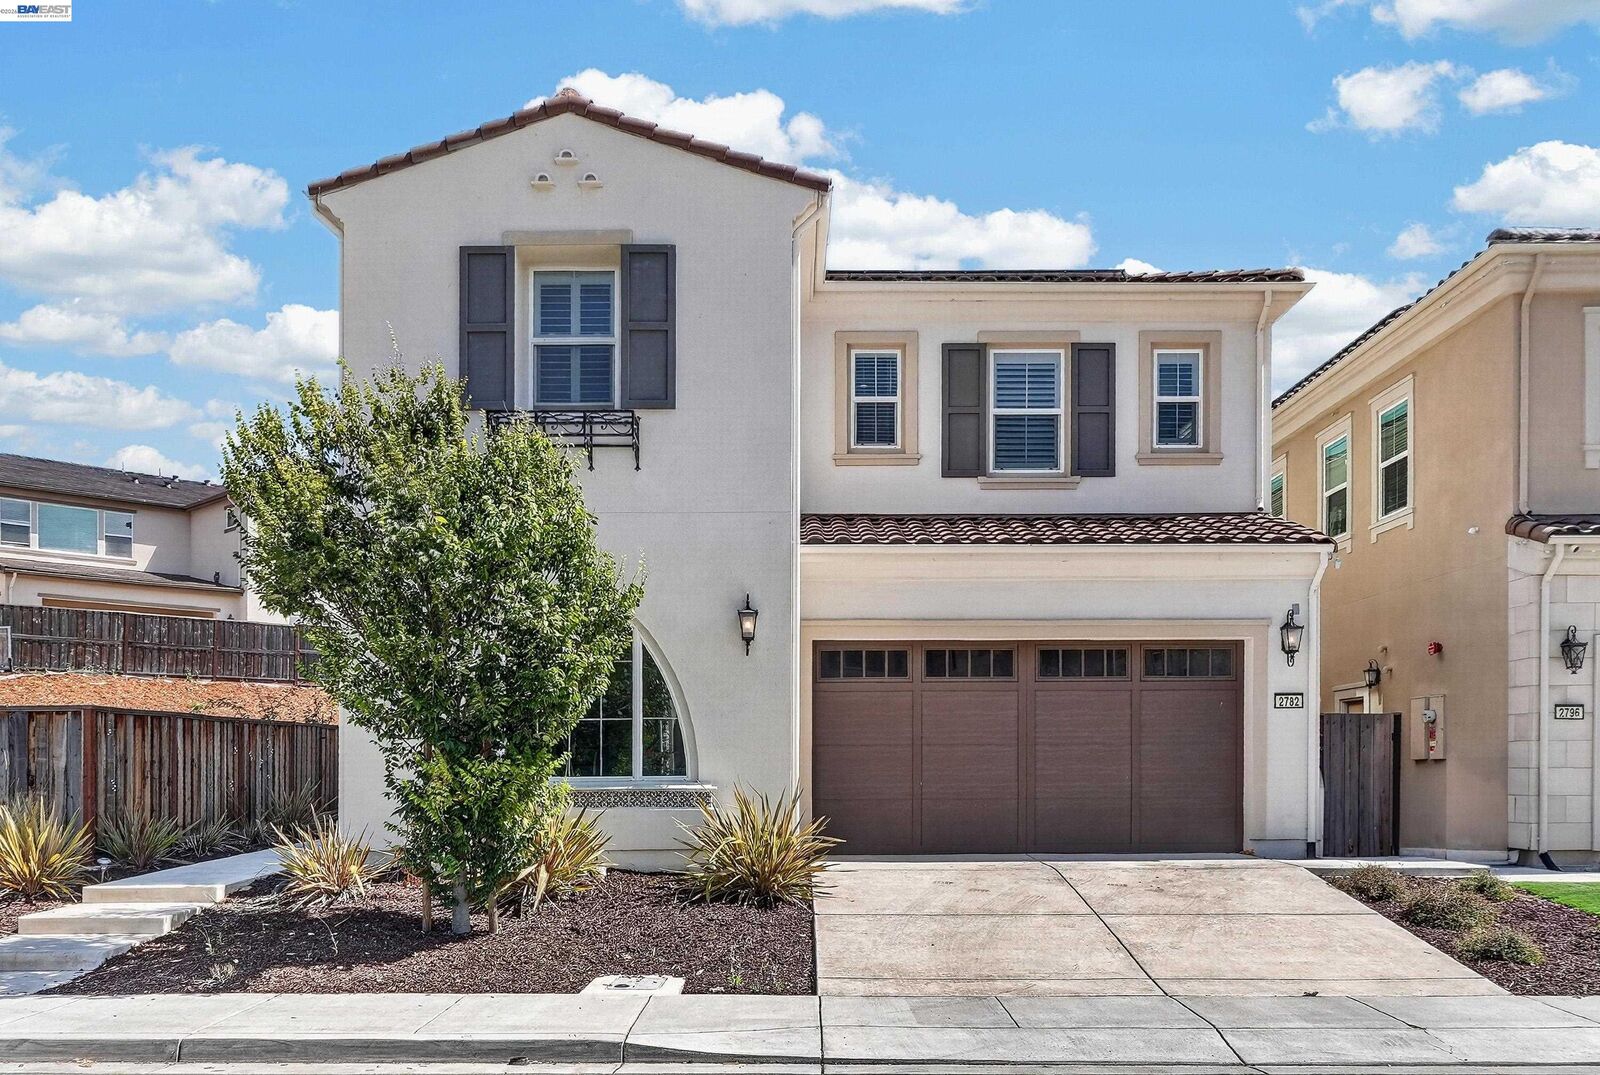
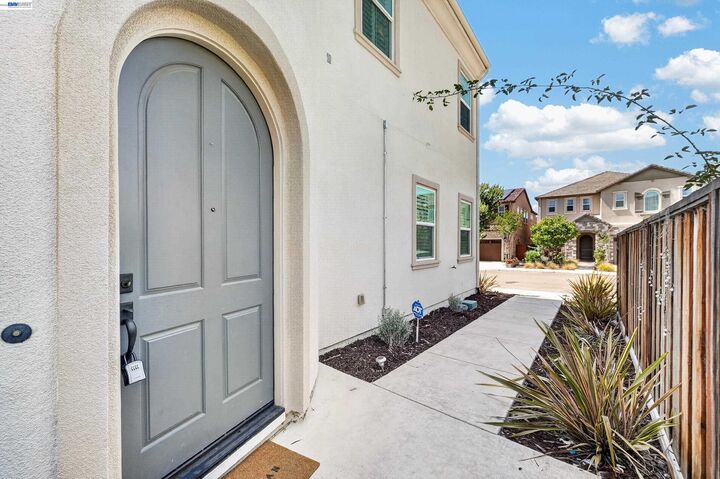
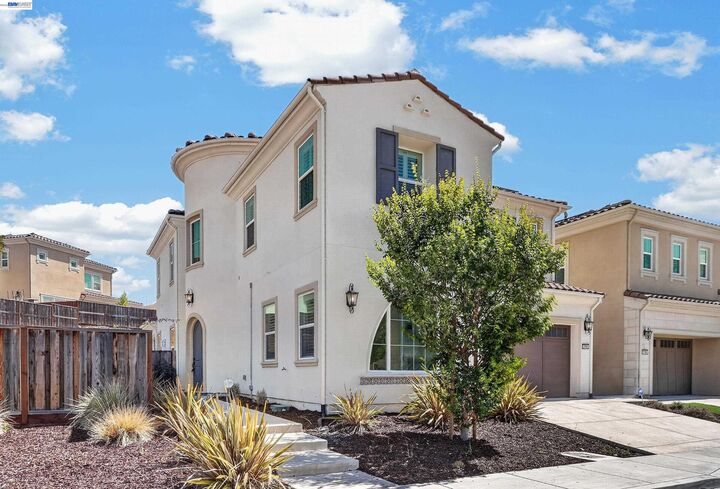
A rare opportunity in the prestigious Toll Brothers Tassajara Hills community! This stunning newer luxury home features a dramatic curved staircase with crystal chandelier, an open and elegant floor plan, a main-level bedroom and full bath, plus a spacious upstairs loft. The true showstopper is the exceptionally large backyard—one of the rarest oversized lots in this newer East Dublin community. Offering incredible flexibility and future potential, the expansive outdoor space is ideal for a resort-style pool and spa, outdoor kitchen, RV or boat parking, lush gardens, or a future ADU, subject to city approval. Additional highlights include an owned solar system, whole-house water filtration system, and EV charging station. Enjoy resort-style community amenities, nearby parks, highly rated schools, shopping, dining, and convenient commuter access. A truly rare combination of luxury, space, modern upgrades, and endless possibilities in sought-after Tassajara Hills.
MLS #:
41144203
41144203
Lot Size
0.27 acres
0.27 acres
Type
Single-Family Home
Single-Family Home
Year Built
2019
2019
Style
None
None
County
Alameda County
Alameda County
Community
Dublin
Dublin
Listed By
Yan "Cindy" Han, DRE #01997284 CA, Coldwell Banker Realty
Jing "Mina" Liu, DRE #02164923 CA, Coldwell Banker Realty
Jing "Mina" Liu, DRE #02164923 CA, Coldwell Banker Realty
Source
bridgeMLS
Last checked Aug 18 2026 at 4:58 PM GMT+0000
bridgeMLS
Last checked Aug 18 2026 at 4:58 PM GMT+0000
Bathroom Details
- Full Bathrooms: 3
- Partial Bathroom: 1
Interior Features
- Dishwasher
- Pantry
- Breakfast Bar
- Refrigerator
- Range
- Laundry: Dryer
- Laundry: Washer
- Windows: Double Pane Windows
- Counter - Solid Surface
- Tankless Water Heater
- Laundry: Cabinets
- Laundry: In Unit
Kitchen
- Breakfast Bar
- Counter - Solid Surface
- Dishwasher
- Pantry
- Range/Oven Built-In
- Refrigerator
- Other
- Kitchen Island
Subdivision
- Dublin
Lot Information
- Other
- Premium Lot
- Landscaped
Property Features
- Fireplace: Family Room
- Fireplace: Gas
- Fireplace: 1
- Foundation: Slab
Heating and Cooling
- Zoned
- Natural Gas
- Other
- Central Air
Pool Information
- Other
- Possible Pool Site
- Community
Homeowners Association Information
- Dues: $163/Monthly
Flooring
- Other
Exterior Features
- Roof: Tile
Utility Information
- Sewer: Public Sewer
- Energy: Solar
Garage
- Garage
Parking
- Attached
- Garage Door Opener
- On Street
- Other
Stories
- 2
Living Area
- 3,572 sqft
Location
Estimated Monthly Mortgage Payment
*Based on Fixed Interest Rate withe a 30 year term, principal and interest only
Listing price
Down payment
%
Interest rate
%Mortgage calculator estimates are provided by Coldwell Banker Real Estate LLC and are intended for information use only. Your payments may be higher or lower and all loans are subject to credit approval.
Disclaimer: Bay East© 2026. CCAR ©2026. bridgeMLS ©2026. Information Deemed Reliable But Not Guaranteed. This information is being provided by the Bay East MLS, or CCAR MLS, or bridgeMLS. The listings presented here may or may not be listed by the Broker/Agent operating this website. This information is intended for the personal use of consumers and may not be used for any purpose other than to identify prospective properties consumers may be interested in purchasing. Data last updated at: 8/18/26 09:58
